Splash - Home Only*
Overview
Features
Floor Plan
- IN STOCK
- NEW ARRIVAL
Splash - Home Only*
 3 beds
 2 baths
 1,140 sq. ft.
Overview
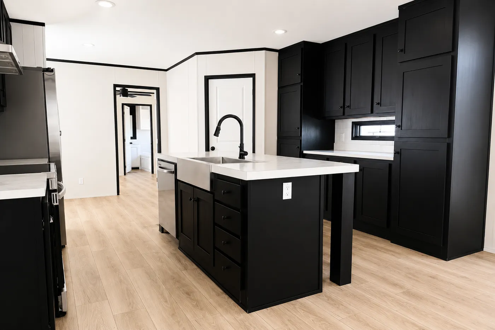
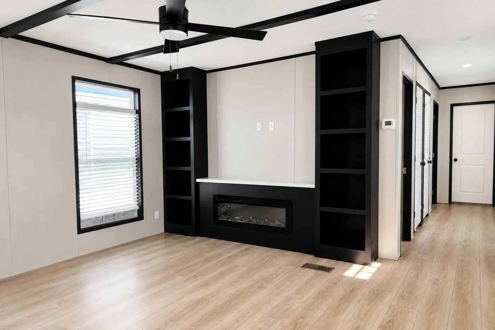
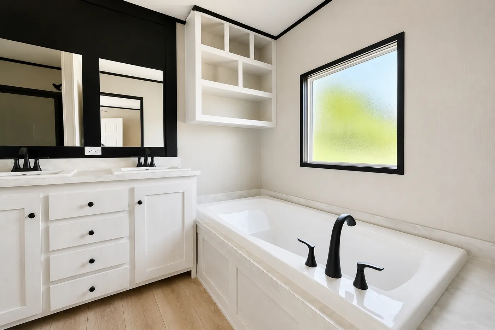
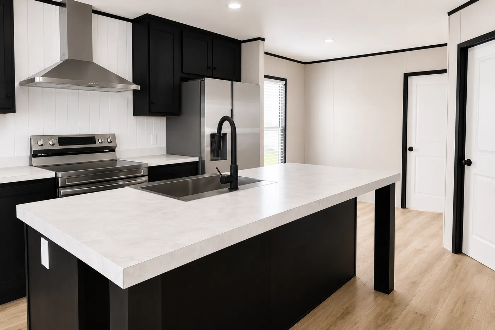
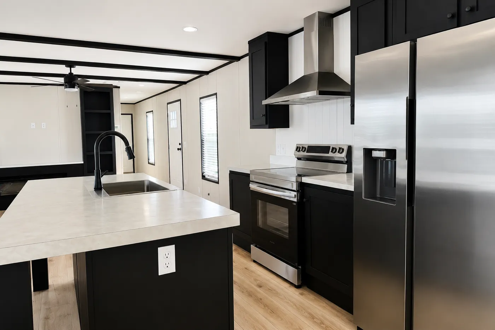
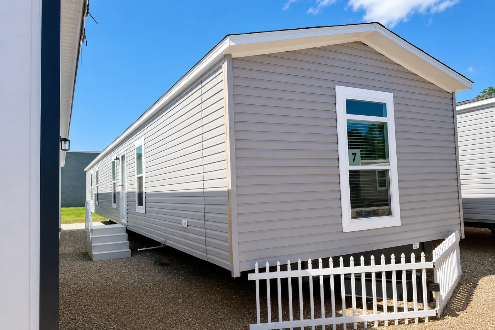
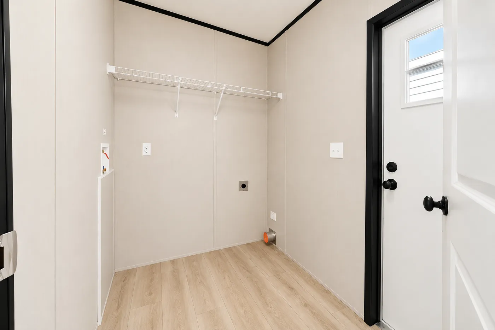
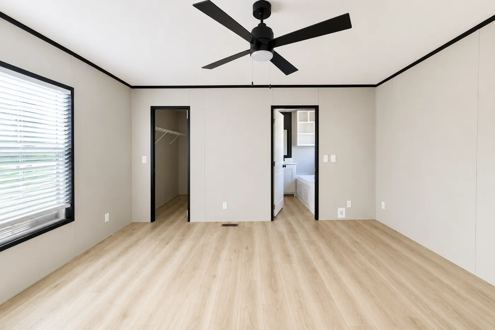
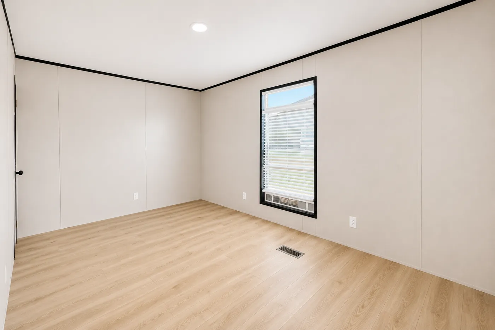
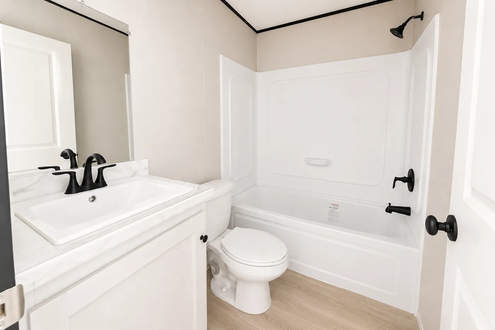

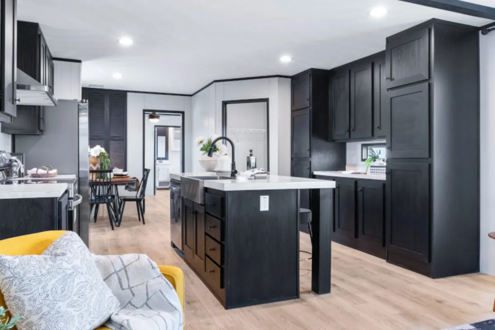
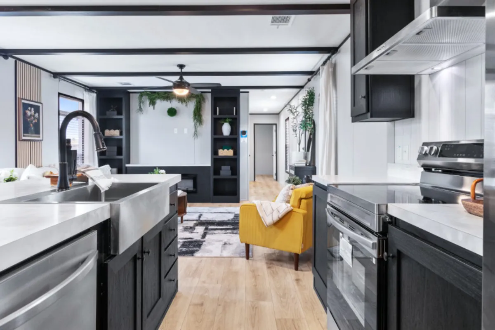
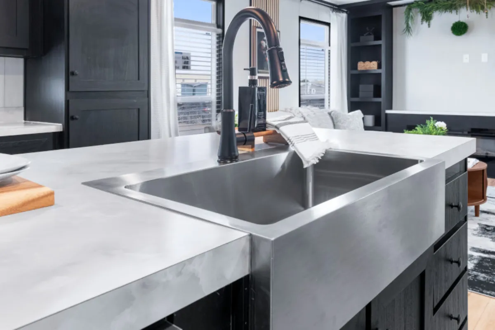
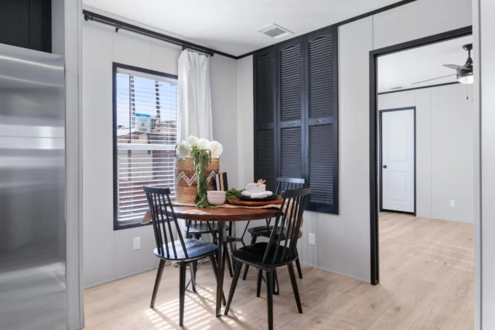
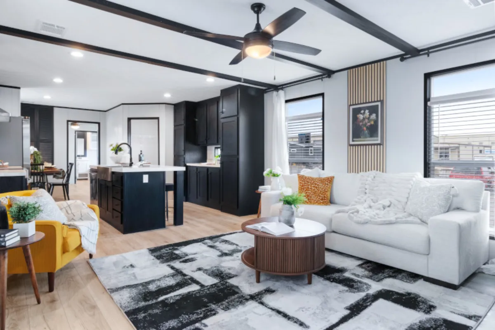
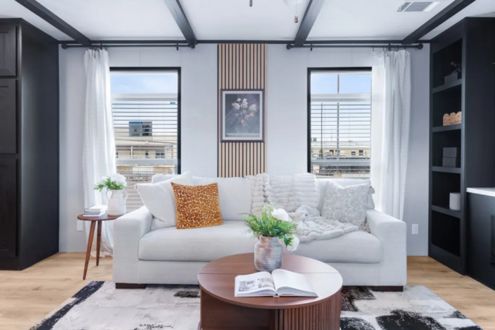
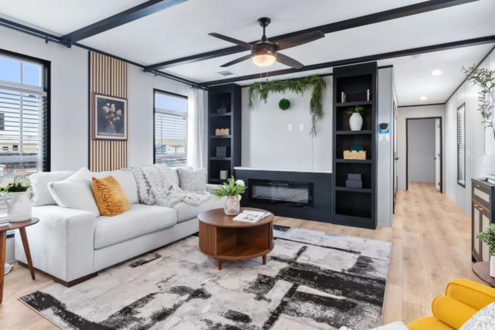
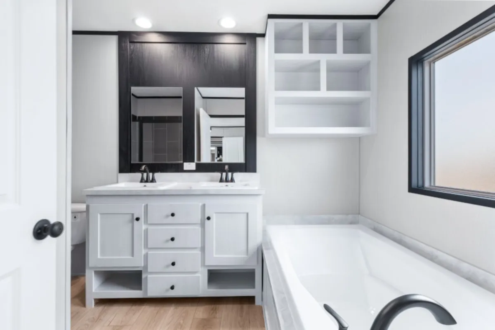
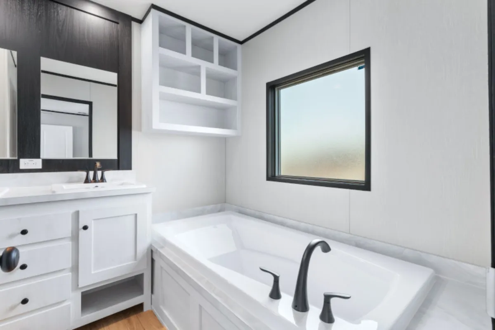
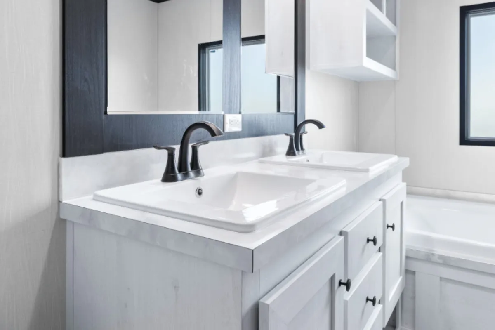
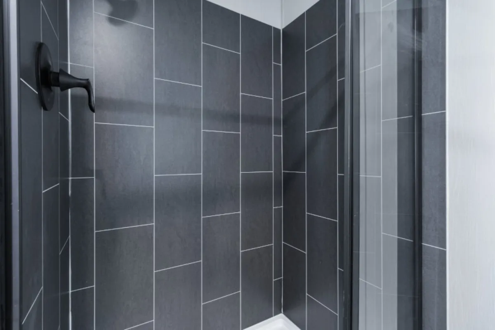
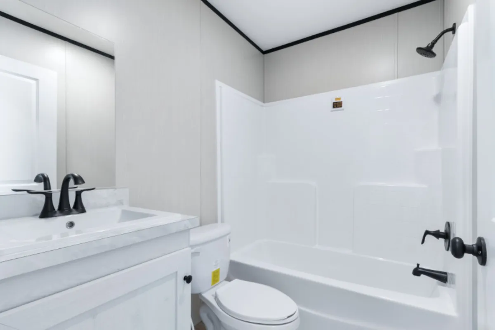


The Splash gets its name from its beautiful island-centered kitchen, designed to be the heart of the home. Featuring a farmhouse sink in the oversized island along with seating, this kitchen is built for both functionality and entertaining. The cabinet wall provides additional storage and includes a countertop area that's perfect for a coffee bar. A transom window above brings in extra natural light, creating a bright and welcoming atmosphere. The home also features a dedicated dining area and a closed utility room for added convenience. The spacious living room includes a built-in entertainment center with an electric fireplace, adding both style and comfort. The primary suite offers a spa-like retreat with a tile shower, separate soaking tub, and dual porcelain sinks. The Splash combines modern design, thoughtful features, and everyday comfort in one beautifully designed floor plan.
Features

Double Sinks in Bath

Kitchen Island

Separate Tub and Shower

Split Bedrooms

Utility Room
Floor Plan
We accept trades!
Find a new home you love? Contact us for more information about our trade-in requirements and to schedule your free trade evaluation.
Learn More